
Close
Additional Links:
Virtual Tour!
Status:
Active
Type:
Single Family
Yr. Built:
1978
Garage:
4 Car Attached, Detached, Auto Door(s), Shelves
MLS #:
2113121
SubType:
Single Family - Resale Home, Guest House(ADU)-Detached
Area:
Trinity Cntr-Coffee Creek
Outdoor Living Truly Shines on this Property
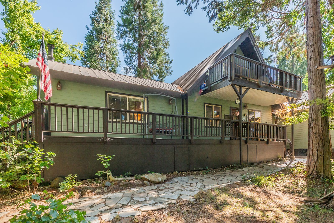
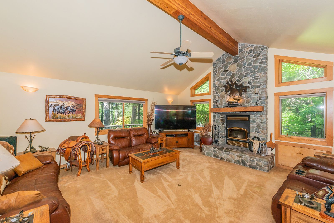
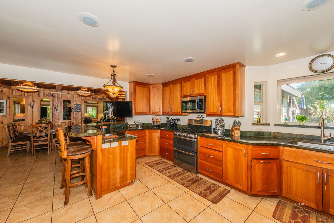
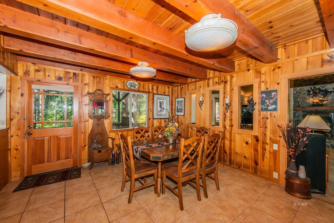
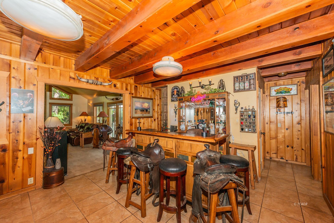
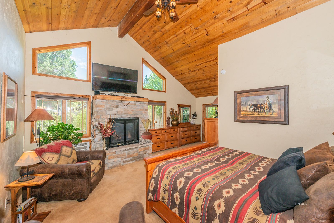
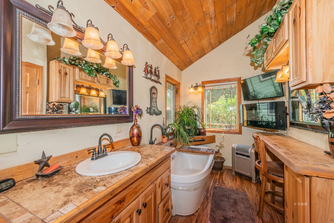
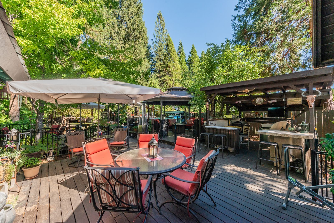
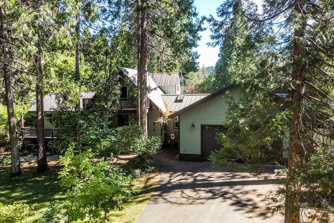
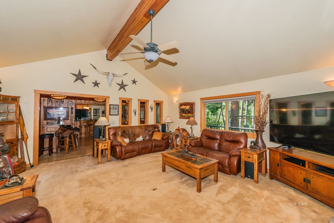
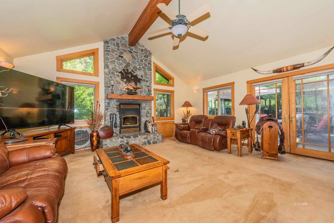
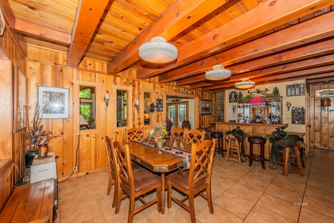
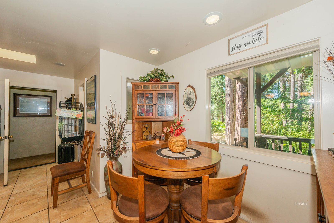
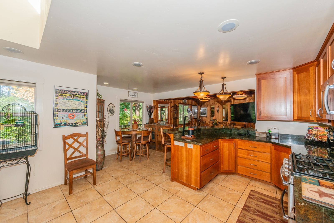
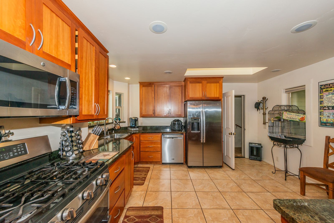
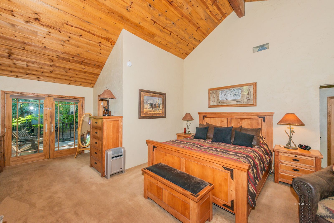
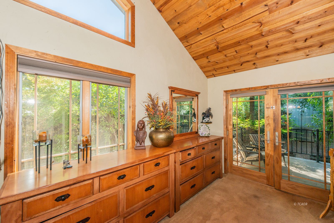
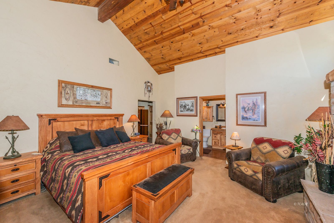
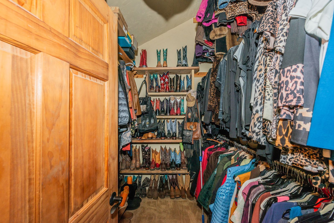
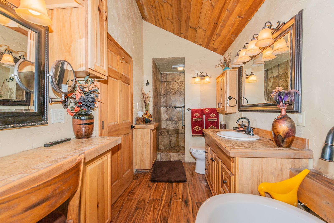
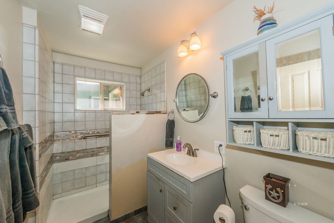
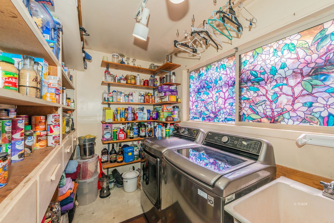
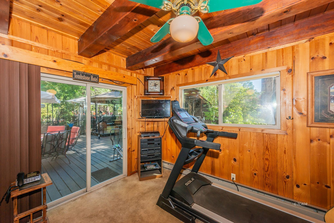
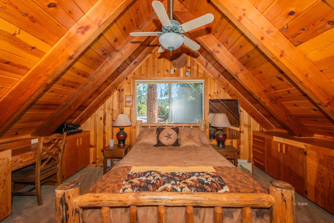
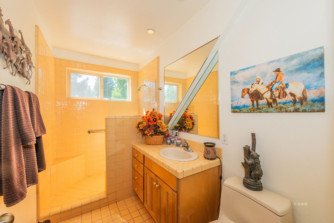
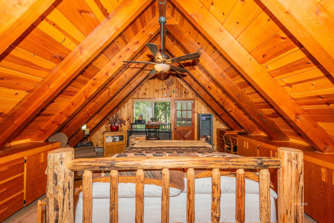
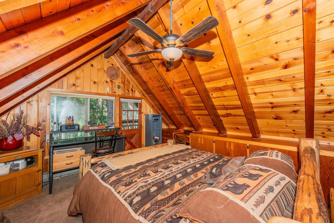
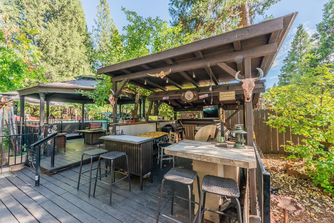
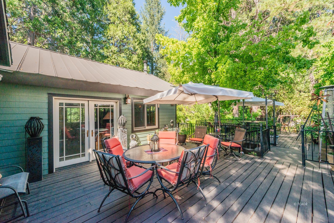
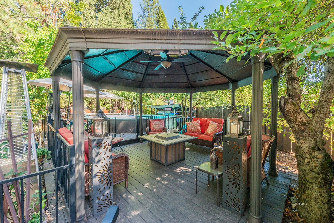
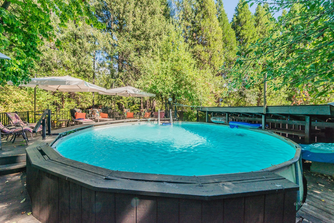
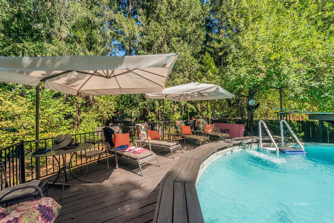
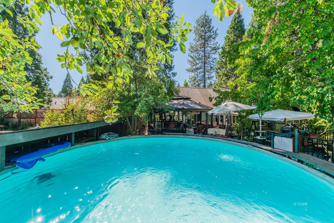
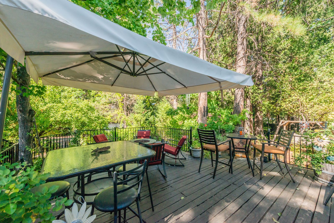
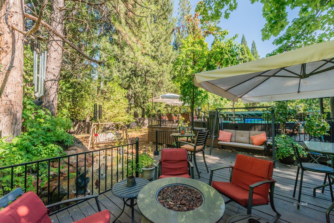
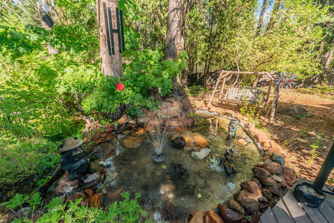
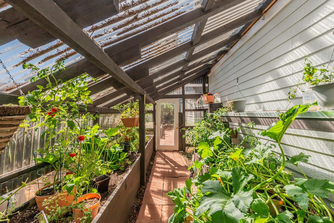
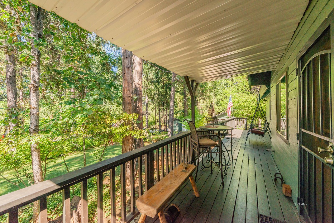
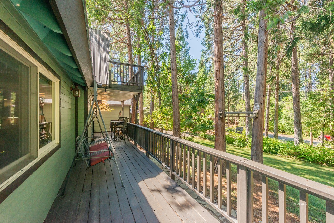
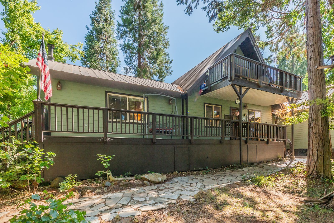
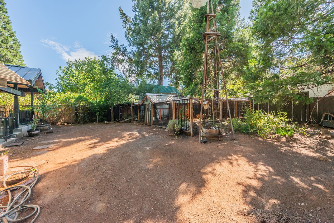
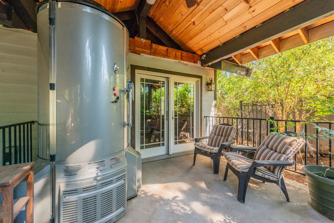
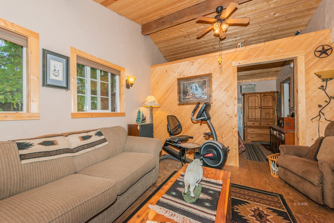
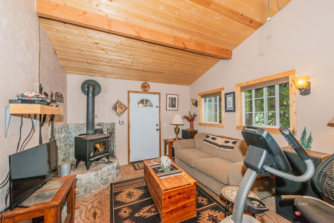
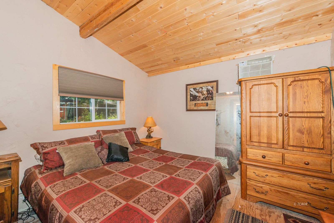
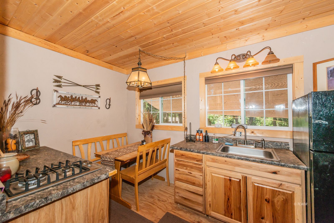
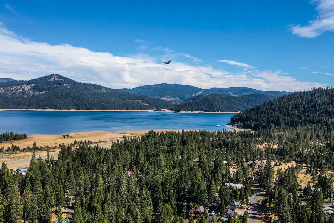
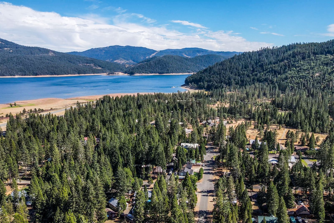
Welcome to this exceptional Trinity Center retreat,near Trinity Lake and the Trinity Alps Wilderness. Situated on a private and beautifully landscaped .69 parcel, spacious 2,643 sq. ft., 4-BD, 3-bath home offers an impressive combination of mountain charm, comfortable living, and resort-style outdoor amenities.Step inside to a stunning living room featuring vaulted wood ceilings, walls of windows that feature natural light, custom wood trim, and a beautiful rock-hearth fireplace. French doors open to the back patio, creating a wonderful connection between indoor and outdoor living. The open dining area includes a built-in bar, while the inviting kitchen features rich wood cabinetry, granite slab countertops, and a cozy breakfast nook.The primary suite is a retreat of its own, complete with a rock-hearth fireplace, walk-in closet, and French doors leading directly to the patio and hot tub. The ensuite bath features tile flooring, a tiled shower, and soaking tub. A guest bedroom, full guest bath, and laundry room are located on the main level, while upstairs you'll find two additional bedrooms and another full bath.Outside is where this property truly shines! Multiple decks and patios create an entertainer's paradise featuring an outdoor kitchen, swimming pool, hot tub, pond with fountain, garden area, greenhouse, and chicken coop, all surrounded by a wonderfully private and shaded setting.Car enthusiasts and outdoor adventurers will appreciate the four-car garage capacity with both attached and detached garage space, Adding even more versatility is a separate one-bedroom ADU, perfect for extended family, guests, or additional living space.
Interior Features:
Ceiling Fan(s)
Cooling: Evap Cooler
Countertops: Granite
Countertops: Tile
Flooring: Carpet
Flooring: Linoleum/Vinyl
Flooring: Wood
Garden Tub
Guest House
Heating: Diesel/oil Space Heater
Heating: Wood Stove
Vaulted Ceilings
Walk-in Closet(s)
Window Coverings
Wood Stove
Exterior Features:
Construction: Hardie Board Siding
Construction: Wood
Deck(s) Covered
Deck(s) Uncovered
Dog Run
Fenced- Partial
Foundation: Perimeter
Garden Area
Greenhouse
Guest House(ADU)-Detached
Gutters & Downspouts
Landscape- Full
Lawn
Out Buildings
Outdoor Lighting
Patio- Covered
Patio- Uncovered
Phone: Cell Service
Pond
Roof: Metal
RV/Boat Parking
Sprinklers- Drip System
Swimming Pool- Private
Trees
View of Mountains
Appliances:
Dishwasher
Microwave
Oven/Range
Refrigerator
W/D Hookups
Water Heater
Water Heater- Propane
Other Features:
Access- All Year
Assessments Paid
Legal Access: Yes
Resale Home
Style: 2 story above ground
Style: Traditional
Utilities:
Garbage Collection
Internet: Cable/DSL
Internet: Satellite/Wireless
Phone: Land Line
Power Source: City/Municipal
Power: 220 volt
Power: Line On Meter
Power: Line To Property
Propane: Hooked-up
Septic: Has Tank
Water Source: Water Company
Listing offered by:
Shannon Aikins SFR CNE - License# 01701263 with Big Valley Properties - (530) 628-5850.
Data Source:
Listing data provided courtesy of: Trinity County MLS (Data last refreshed: 10/20/26 4:02pm)
- 55
Notice & Disclaimer: Information is provided exclusively for personal, non-commercial use, and may not be used for any purpose other than to identify prospective properties consumers may be interested in renting or purchasing. All information (including measurements) is provided as a courtesy estimate only and is not guaranteed to be accurate. Information should not be relied upon without independent verification.
Notice & Disclaimer: Information is provided exclusively for personal, non-commercial use, and may not be used for any purpose other than to identify prospective properties consumers may be interested in renting or purchasing. All information (including measurements) is provided as a courtesy estimate only and is not guaranteed to be accurate. Information should not be relied upon without independent verification.
More Information

Questions or Interested in viewing this property? Contact us
Mortgage Calculator
%
%
Down Payment: $
Mo. Payment: $
Calculations are estimated and do not include taxes and insurance. Contact your agent or mortgage lender for additional loan programs and options.
Send To Friend